Foundation work is the concrete nobody sees and everybody depends on. Footings spread a building's weight across soil that can carry it, and they have to sit below the depth where winter reaches. Everything above, framing, brick, drywall, roof, inherits whatever the footing does.
Columbus Concrete Contractor pours footings and formed walls across the metro from 10 N High St. Permits pulled, inspections met. Call (380) 600-8953.
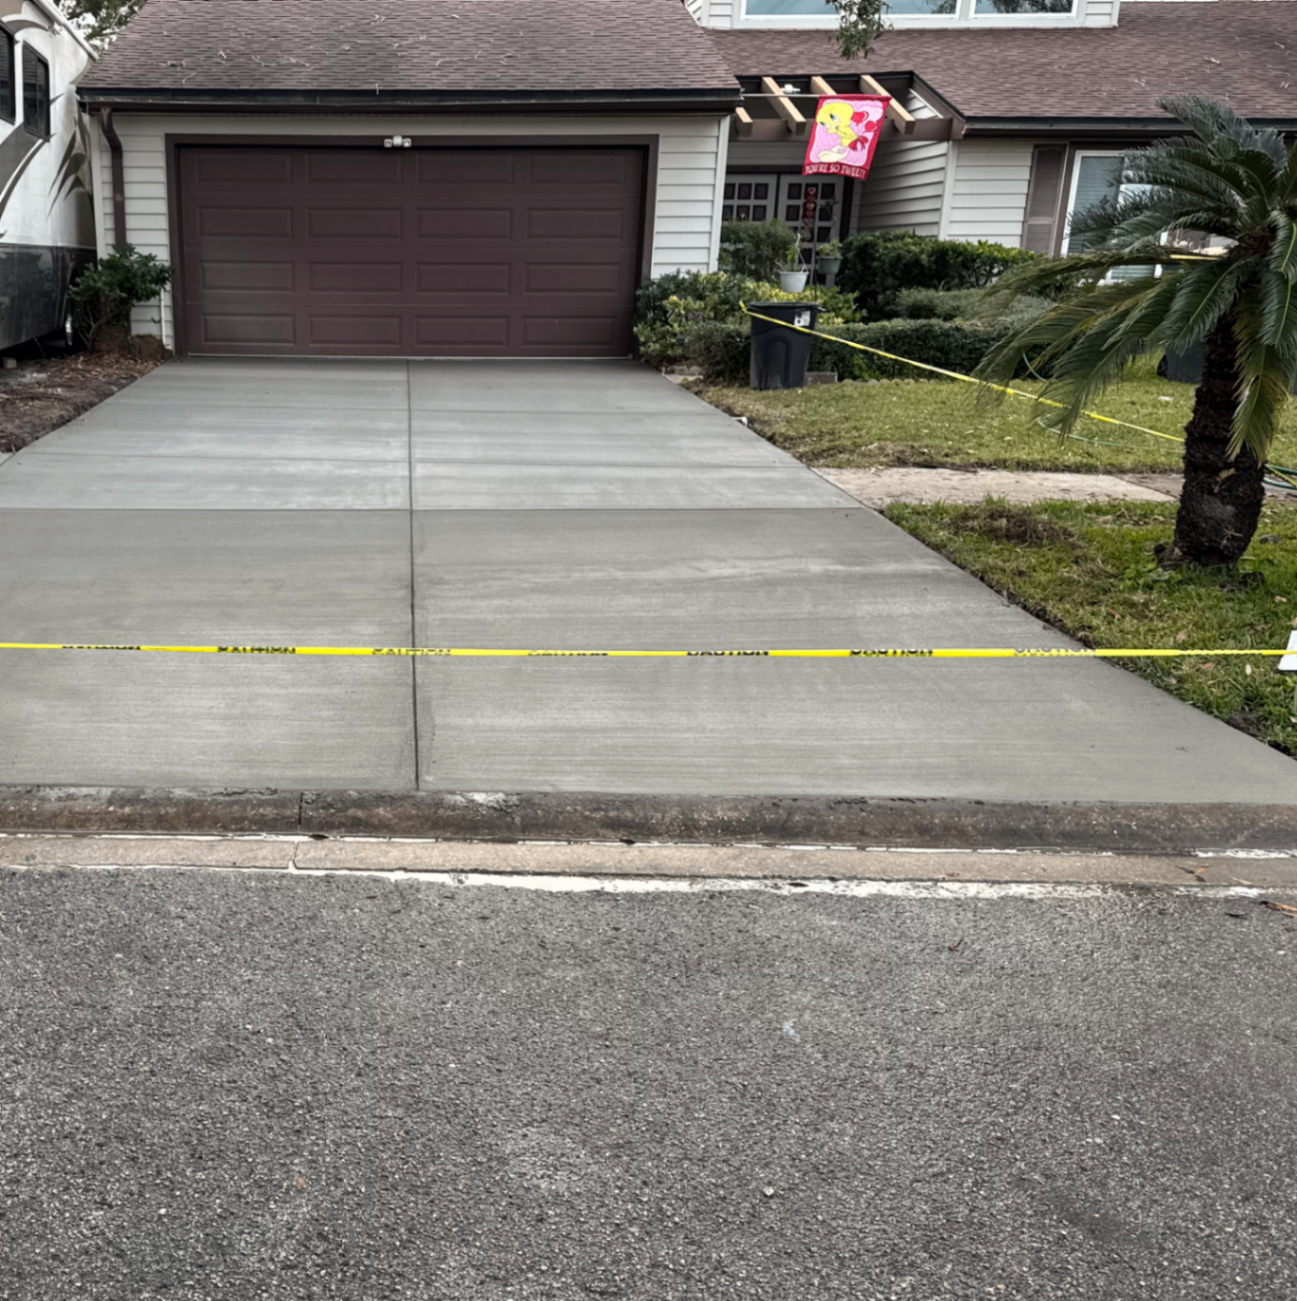
Foundations engineered for Franklin County frost and clay
The governing number is 32 inches, Franklin County's frost depth. Footings that bear above it get lifted by freezing soil, and the damage shows up as cracked block, racked door frames, and a corner that rises every February and settles every April. Depth isn't a preference, it's code, and it's the cheapest insurance in construction.
The clay adds a second problem. Glacial till holds water, and saturated clay against a foundation wall creates hydrostatic pressure, a live load pushing sideways on concrete. Columbus is a basement town, so this matters here in a way it never does in the Sun Belt. Drainage belongs in the foundation plan from the start.
Urban lots bring their own surprises. Downtown and in the older neighborhoods we dig into cinder fill, buried foundations from buildings demolished decades ago, and abandoned coal chutes. It happens often enough that our estimates state what happens if we hit it, rather than leaving that blank for an awkward conversation later.
Our step-by-step foundation process in Columbus
Plans and permits. We work from your drawings or your architect's, pull the permit, and schedule the inspections the job requires.
Layout and excavation. Corners set square, trenches dug to bearing depth below 32 inches, soil checked at the bottom, because bearing on disturbed fill defeats the whole exercise.
Footings. Formed, reinforced with tied rebar, poured to the specified width and depth, keyways or dowels set for the wall above.
Inspection. Footings get inspected before anything covers them.
Formed walls. Wall forms set plumb and braced hard, steel tied per plan, concrete placed and consolidated so there's no honeycombing at the base.
Drainage and backfill. Damp-proofing, footing drain, stone, and backfill placed in lifts rather than dumped, since backfill dumped in one shot never compacts.
Additions, garages, porches, and deck piers
Room addition footings and walls tie into an existing structure, which is the delicate part, because the new foundation has to bear correctly without disturbing the old one. We coordinate with your GC and the inspector.
Detached garage foundations pair perimeter footings with the floor slab, and where the project includes the floor, our Concrete Slab Installation crew handles both in one sequence.
Porch and stoop foundations get frost footings under them, which is exactly what the crumbling, tilted stoops around town were missing.
Deck piers and post footings are the smallest structural pour we do and among the most commonly done wrong. Poured below frost, sized for the load, with the correct hardware set in wet concrete rather than drilled in later.
What drives the cost of foundation work in Columbus
Depth and linear footage lead, since more trench and more wall means more excavation, steel, and concrete. Soil conditions follow, including deeper bearing where fill is present and spoil hauled off site.
Access shapes it heavily. A back-lot addition where the excavator has to thread through a gate takes far longer than an open suburban site.
Permits, inspections, drainage, and damp-proofing are named line items. Buried surprises get an agreed rate in the estimate rather than a blank check.
Common foundation problems in Columbus buildings
Frost heave from shallow footings is the region's signature failure, and it's most common under porches, stoops, and additions built by whoever was cheapest.
Hydrostatic pressure on basement walls comes next, showing up as horizontal cracking and bowing. New foundation work should never contribute to it, so drains go in.
Settlement over old fill is the urban special, and it's why we check bearing at trench bottom rather than assuming. Where existing concrete is deteriorating rather than moving, Concrete Repair and Resurfacing may be the honest answer instead of a rebuild.
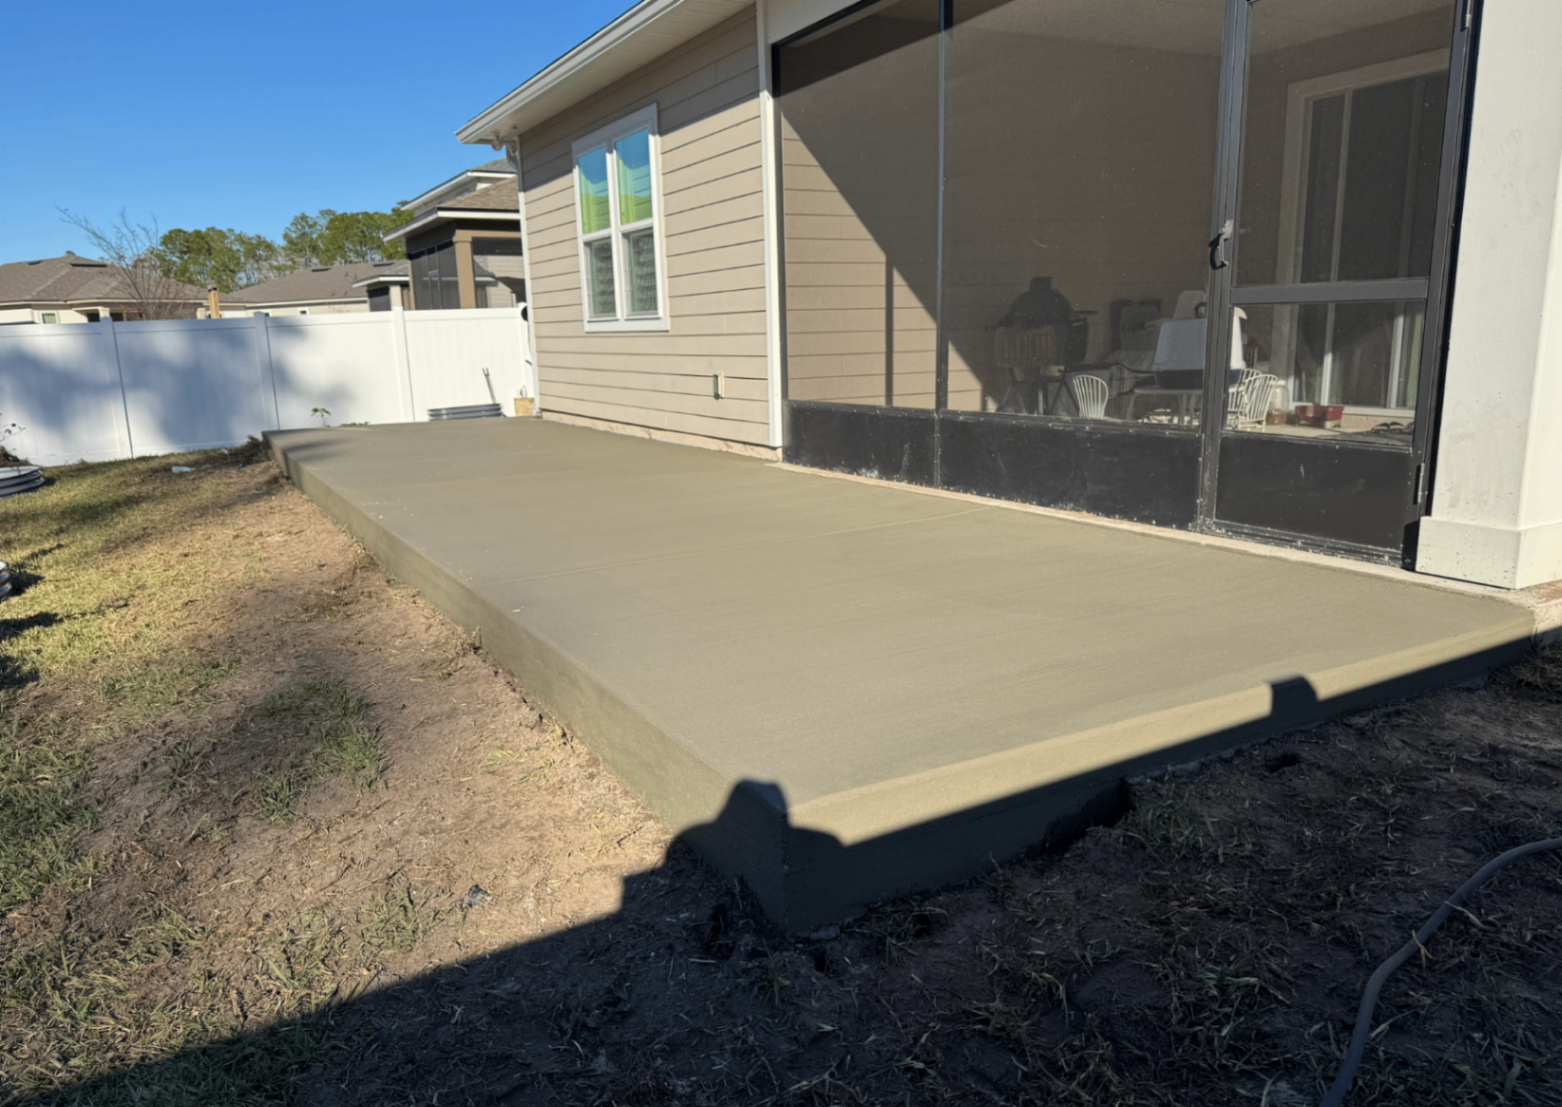
What to ask a foundation contractor in Columbus before you sign
Ask the footing depth, out loud, and expect a number at or below 32 inches. Ask who pulls the permit and who meets the inspector, and whether the footing inspection happens before backfill.
Get rebar size and spacing, concrete PSI, wall thickness, and the drainage plan in writing. Confirm liability and workers' comp, because excavation is the highest-risk work on any residential site. And be skeptical of a bid noticeably below the others, since the money missing from foundation work came out of depth, steel, or drainage, and all three are buried before you can check.
From plans to inspected foundation
Call (380) 600-8953 or send the form with your plans if you have them. We review scope, walk the site, check access and soil, and hand you a written price naming depth, steel, and drainage. You approve it. We pull permits, excavate, form, pour, pass inspection, drain, damp-proof, and backfill properly, then hand off to your framer on schedule.
Everything above ground inherits whatever the footing does.
Foundation Work Across Our Service Area
We pour footings and foundations across the Columbus metro: the Short North, Italian Village, Victorian Village, German Village, Merion Village, Olde Towne East, Franklinton, Grandview Heights, Clintonville, Beechwold, Bexley, Whitehall, the Hilltop, Linden, Northland, Worthington, Upper Arlington, Dublin, Hilliard, Westerville, Gahanna, New Albany, Reynoldsburg, Grove City, Canal Winchester, Pickerington, and Powell.